
Architecture &
Fenestration
From high-rise curtain walls to thermally broken window systems — CANEX extruded aluminum profiles deliver the dimensional precision, surface quality, and certification compliance that architects and system fabricators demand.
Architectural Systems
Aluminum is the dominant material in modern architectural envelope design — and for good reason. Its combination of strength, light weight, corrosion resistance, and formability allows architects and engineers to realise designs that no other material can match.
CANEX manufactures the full range of architectural aluminum profiles — from standard hollow sections for commodity fenestration to complex custom shapes for signature facade systems. Every profile leaves our facility with the surface quality and dimensional tolerance your fabrication line requires.
Our QUALICOAT Seaside-certified powder coating and CE-marked profiles are specified by system houses and fabricators across Europe, MENA, and North America.
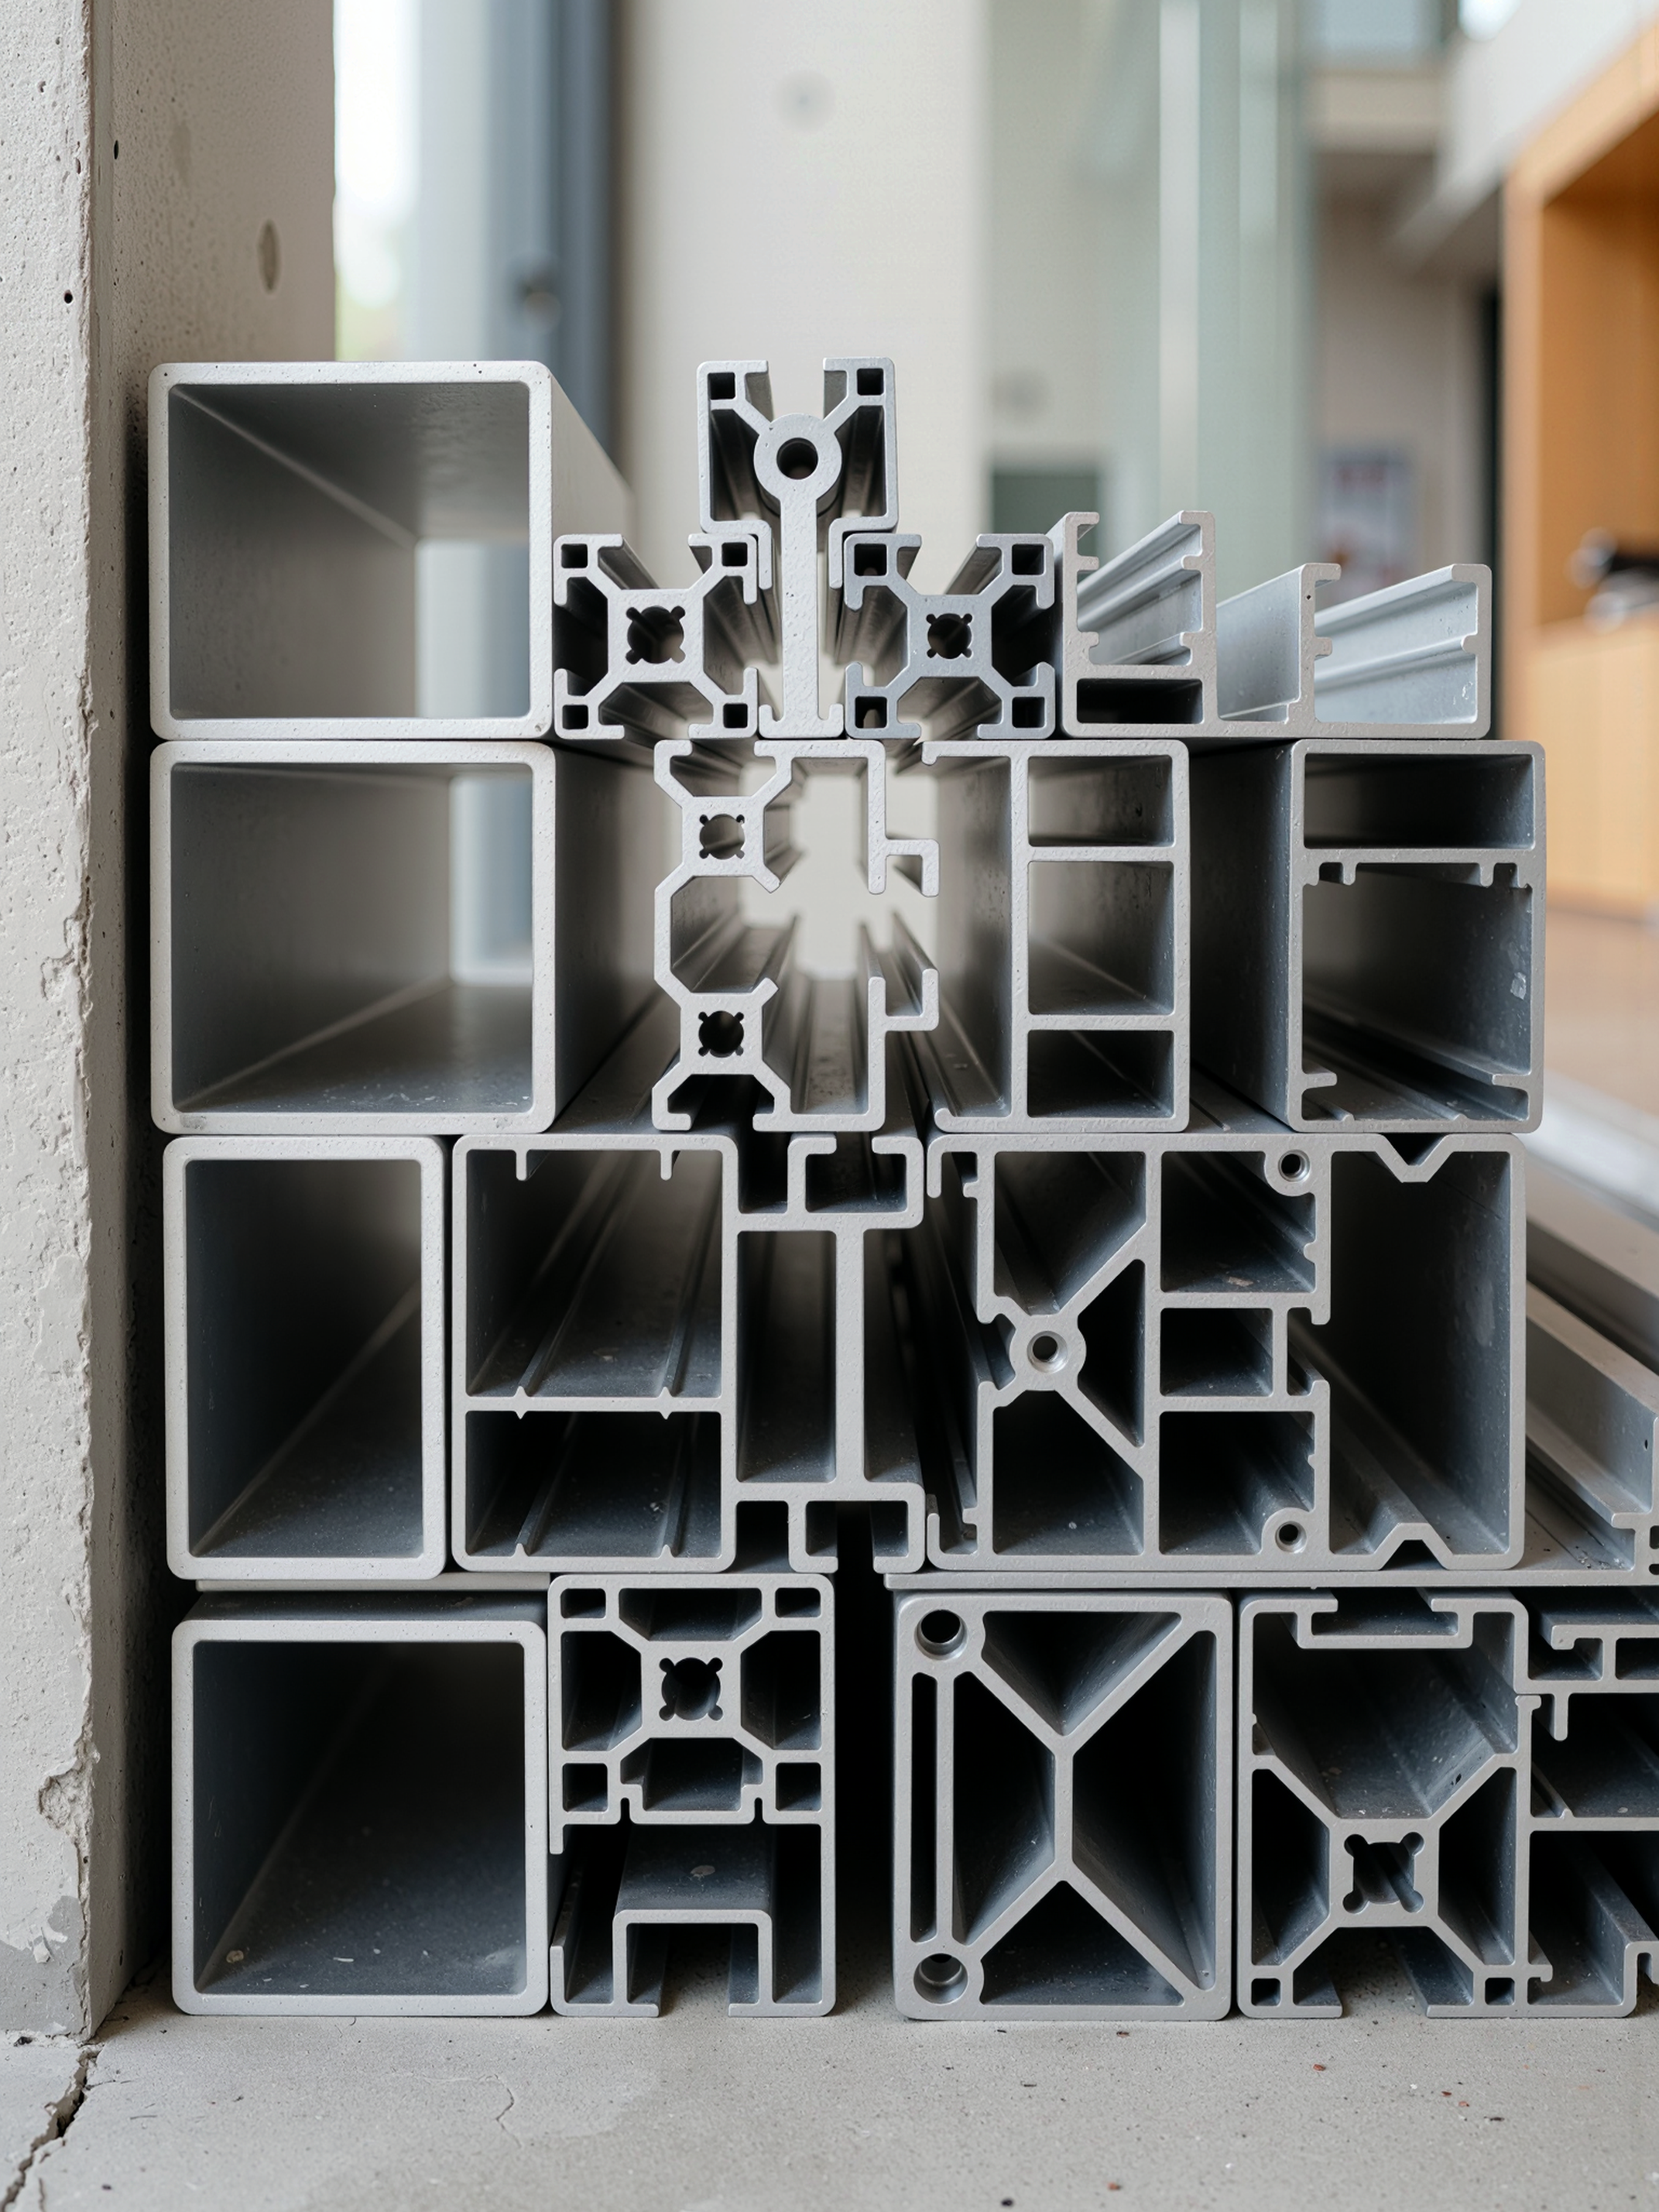
Architectural
Application
Thermal Break Profiles
PA66 GF25 polyamide-insert thermal break profiles for high-performance, energy-efficient windows, doors, and curtain wall systems. Reduces thermal conductivity to meet modern building energy codes.
View Thermal Break →Window & Door Profiles
Standard and custom extruded sections for casement, sliding, tilt-and-turn, and fixed-light window systems, plus single and double-door frames in 6063-T5/T6 alloy.
View Standard Profiles →Curtain Wall & Facade
Mullion, transom, and pressure plate sections for stick-built and unitised curtain wall systems. Custom cross-sections with tight tolerances for structural facade applications.
View Custom Profiles →Skylight & Canopy Profiles
Structural extrusions for overhead glazing systems, canopies, walkway covers, and skylights. Available in custom shapes with QUALICOAT-certified coating or anodizing.
Custom Quote →Shower & Interior Profiles
Shower enclosure channels, frameless glass fittings, office partition sections, and AC vent frames. Precision-extruded for clean aesthetics and easy on-site assembly.
View Standard Profiles →Custom Architectural Shapes
From concealed drainage to decorative cladding rails — CANEX engineers custom cross-sections from architect or fabricator DXF files with in-house die design and manufacturing.
Submit Your Drawing →Used
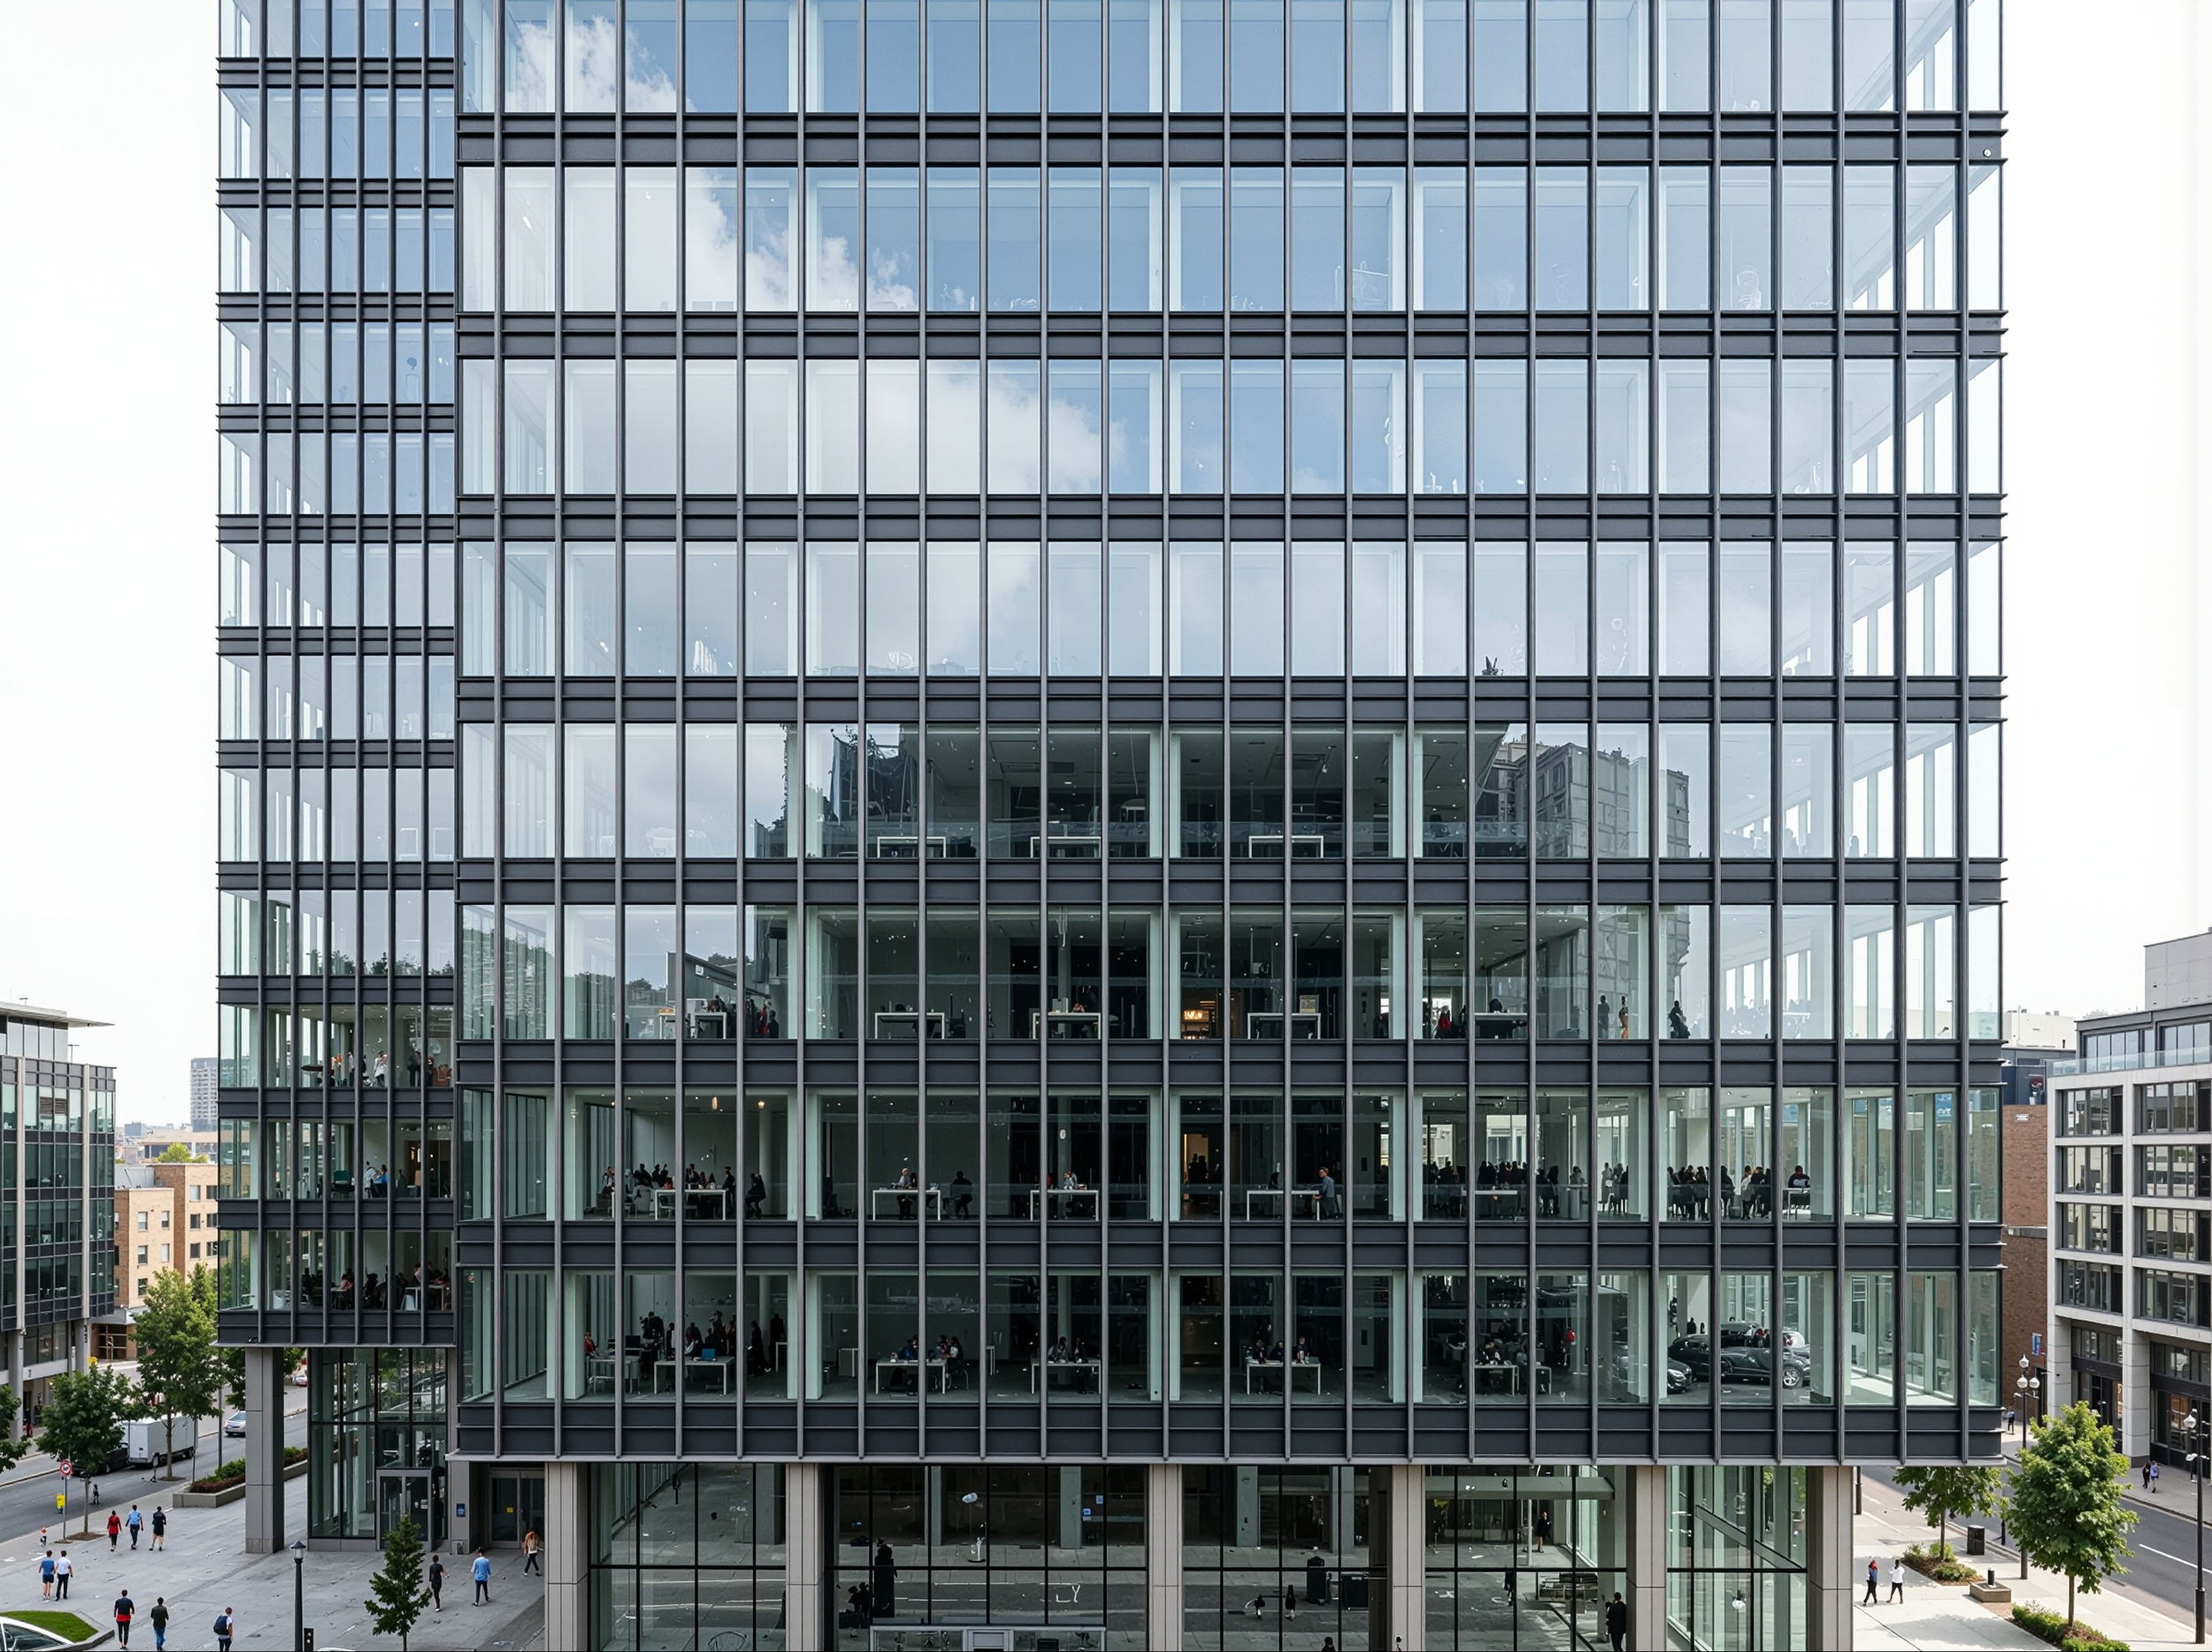
Curtain Wall Systems
Stick-built and unitised curtain wall mullion and transom profiles for commercial and high-rise facades.
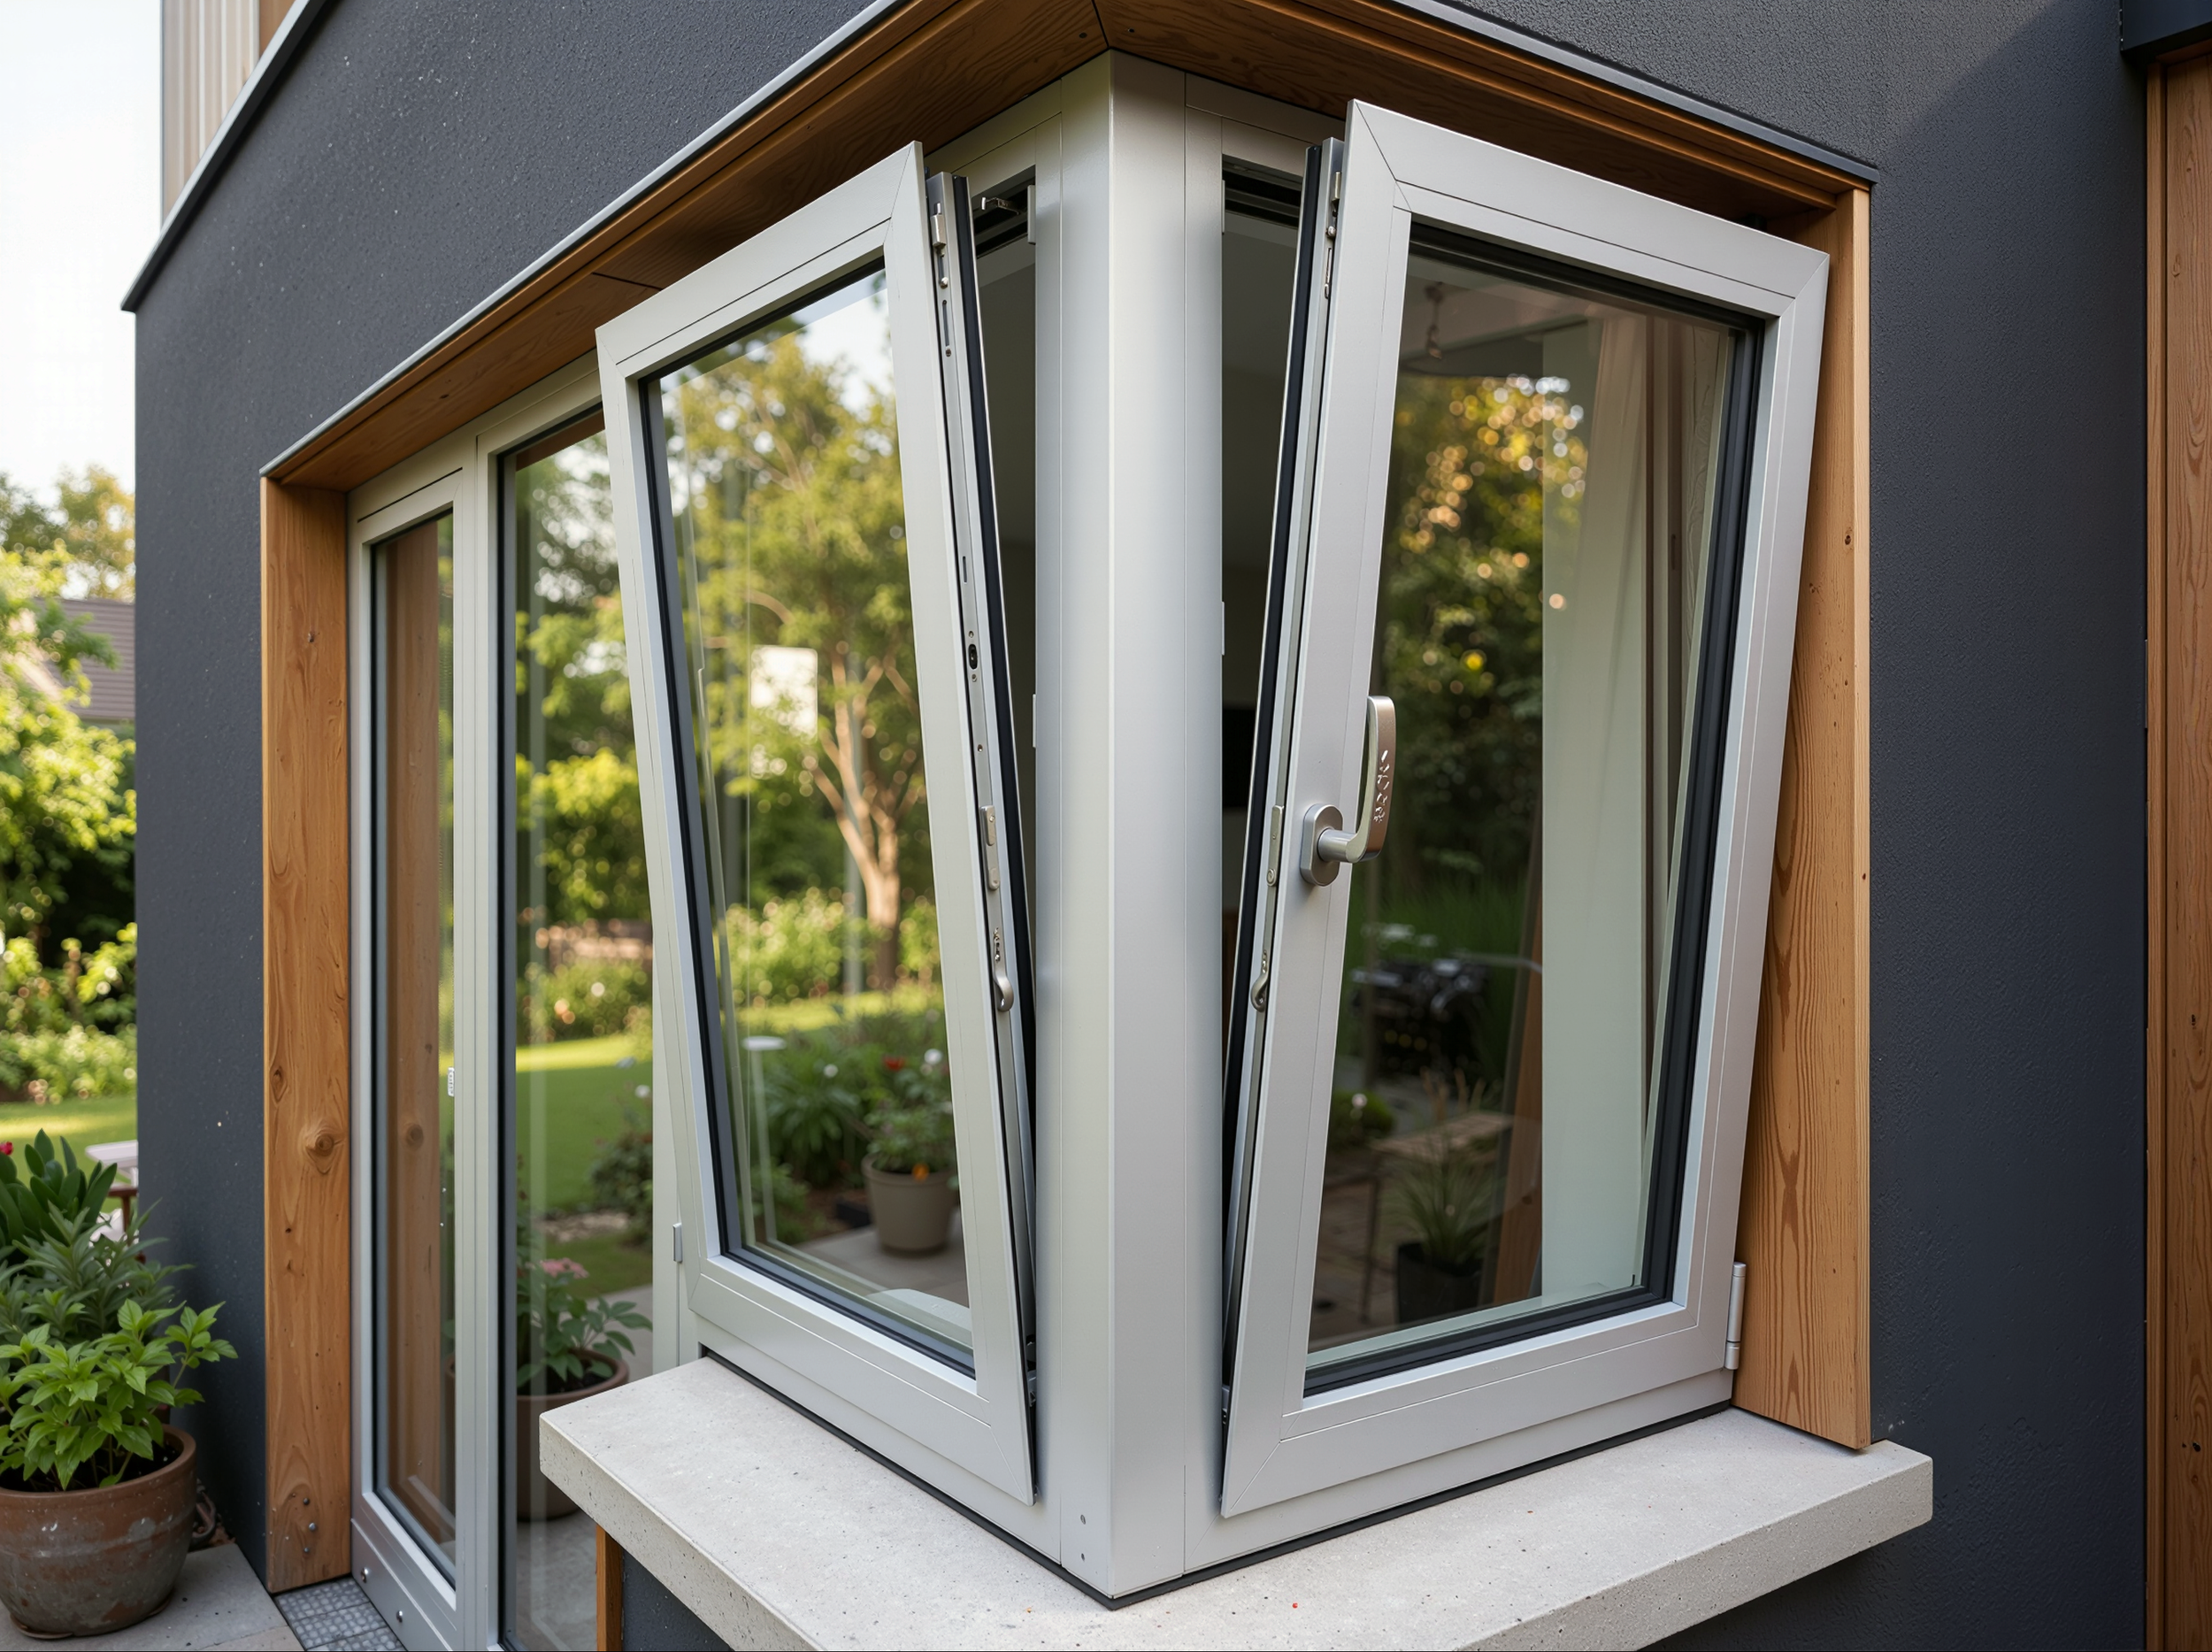
Windows & Doors
Casement, sliding, and tilt-and-turn window systems; hinged and sliding door frame profiles.
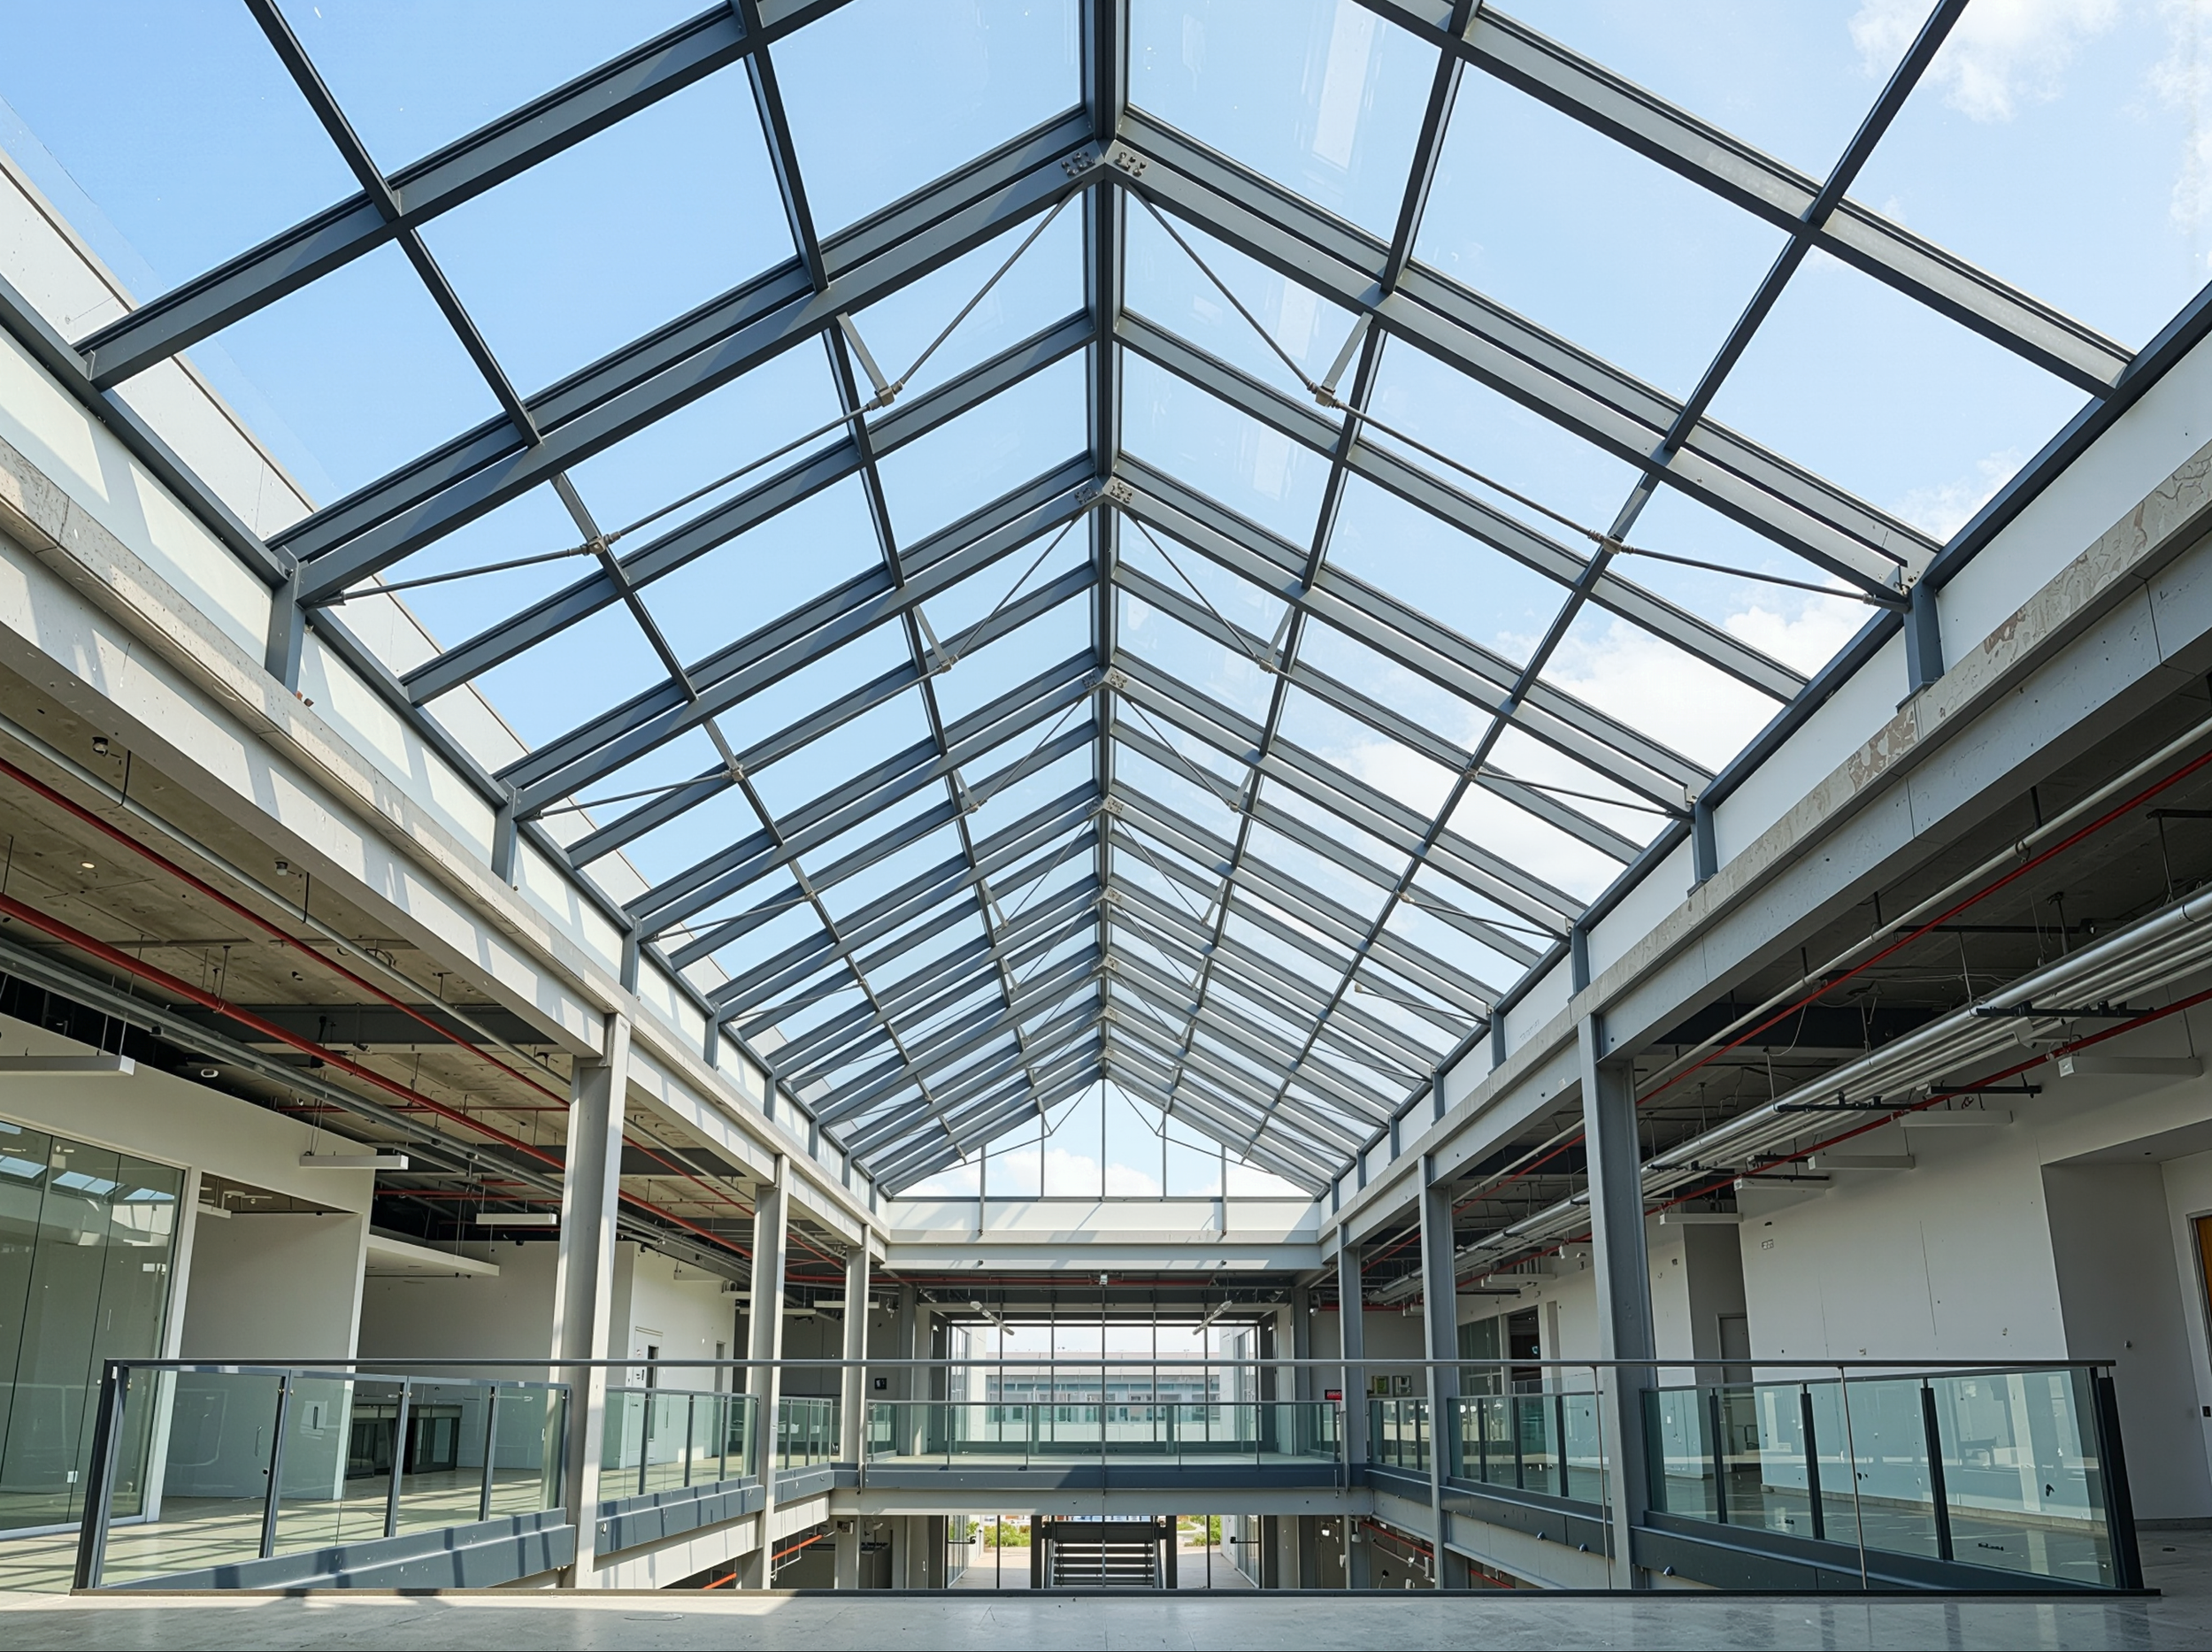
Skylights & Rooflights
Structural glazing bar profiles for flat and pitched rooflight systems, lanterns, and overhead glazing.
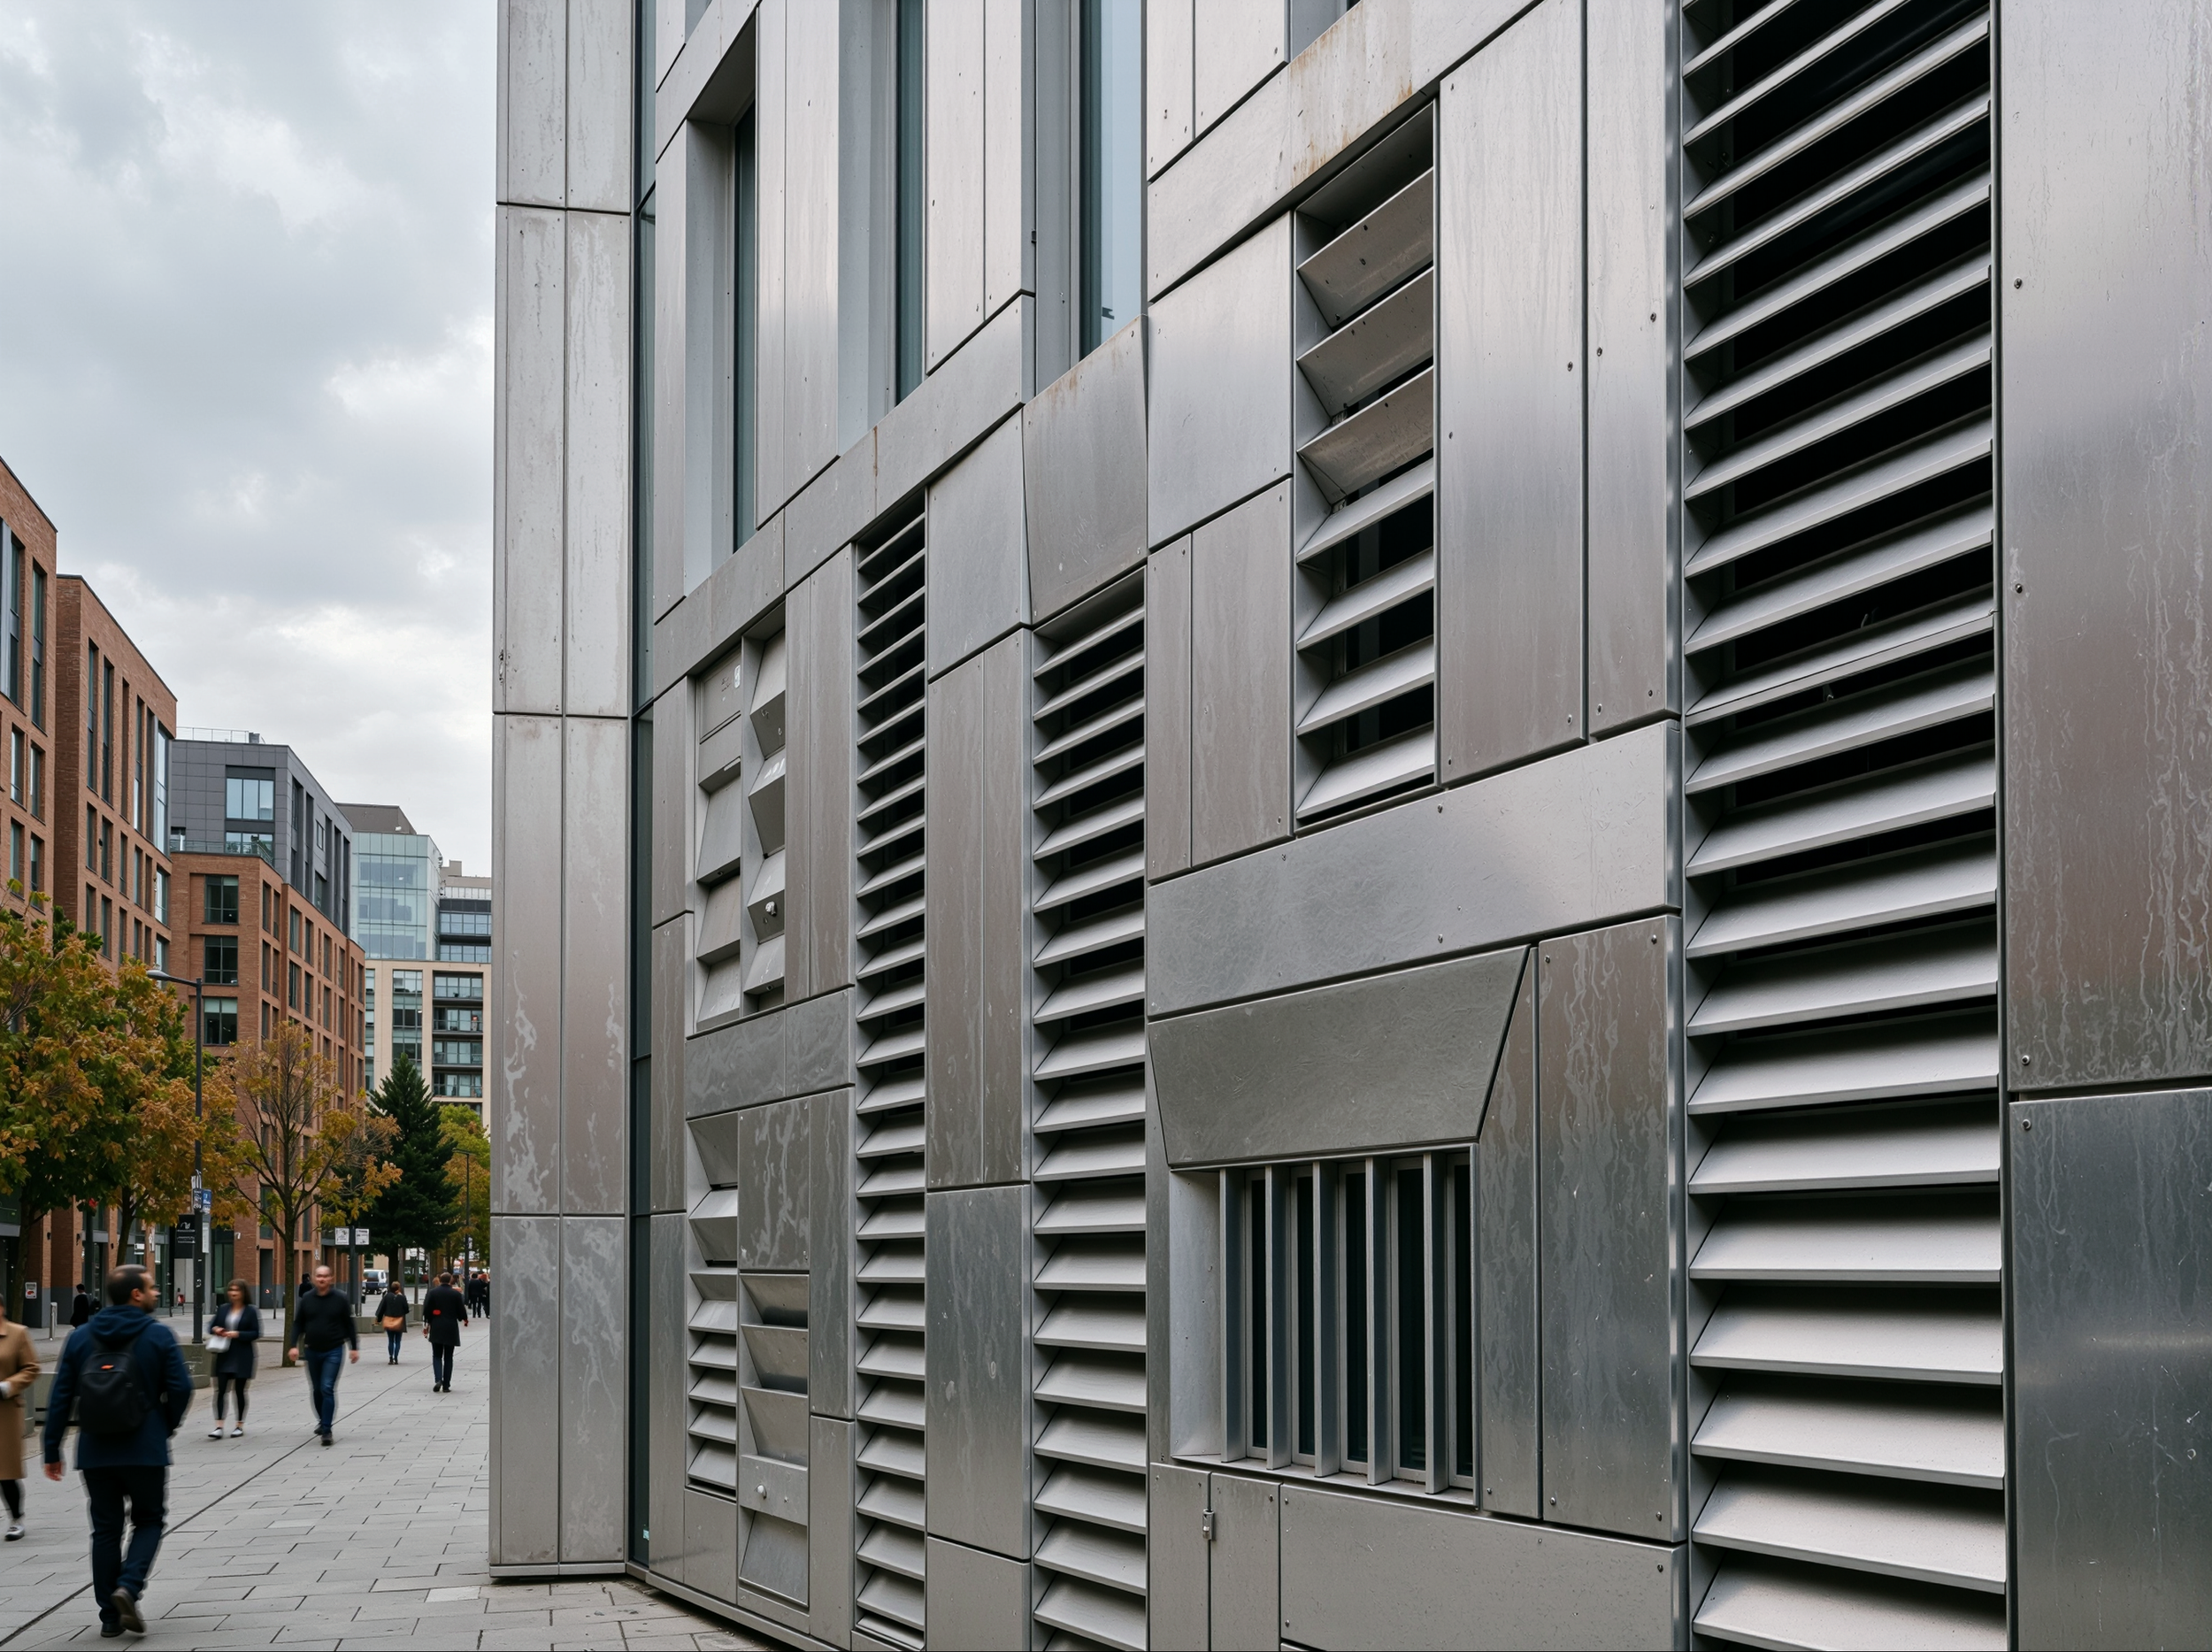
Facade Cladding
Rainscreen cladding rails, cassette systems, louvre blades, and decorative facade elements.

Office & Interior Partitions
Glazed partition framing, demountable wall systems, and modular office division profiles.
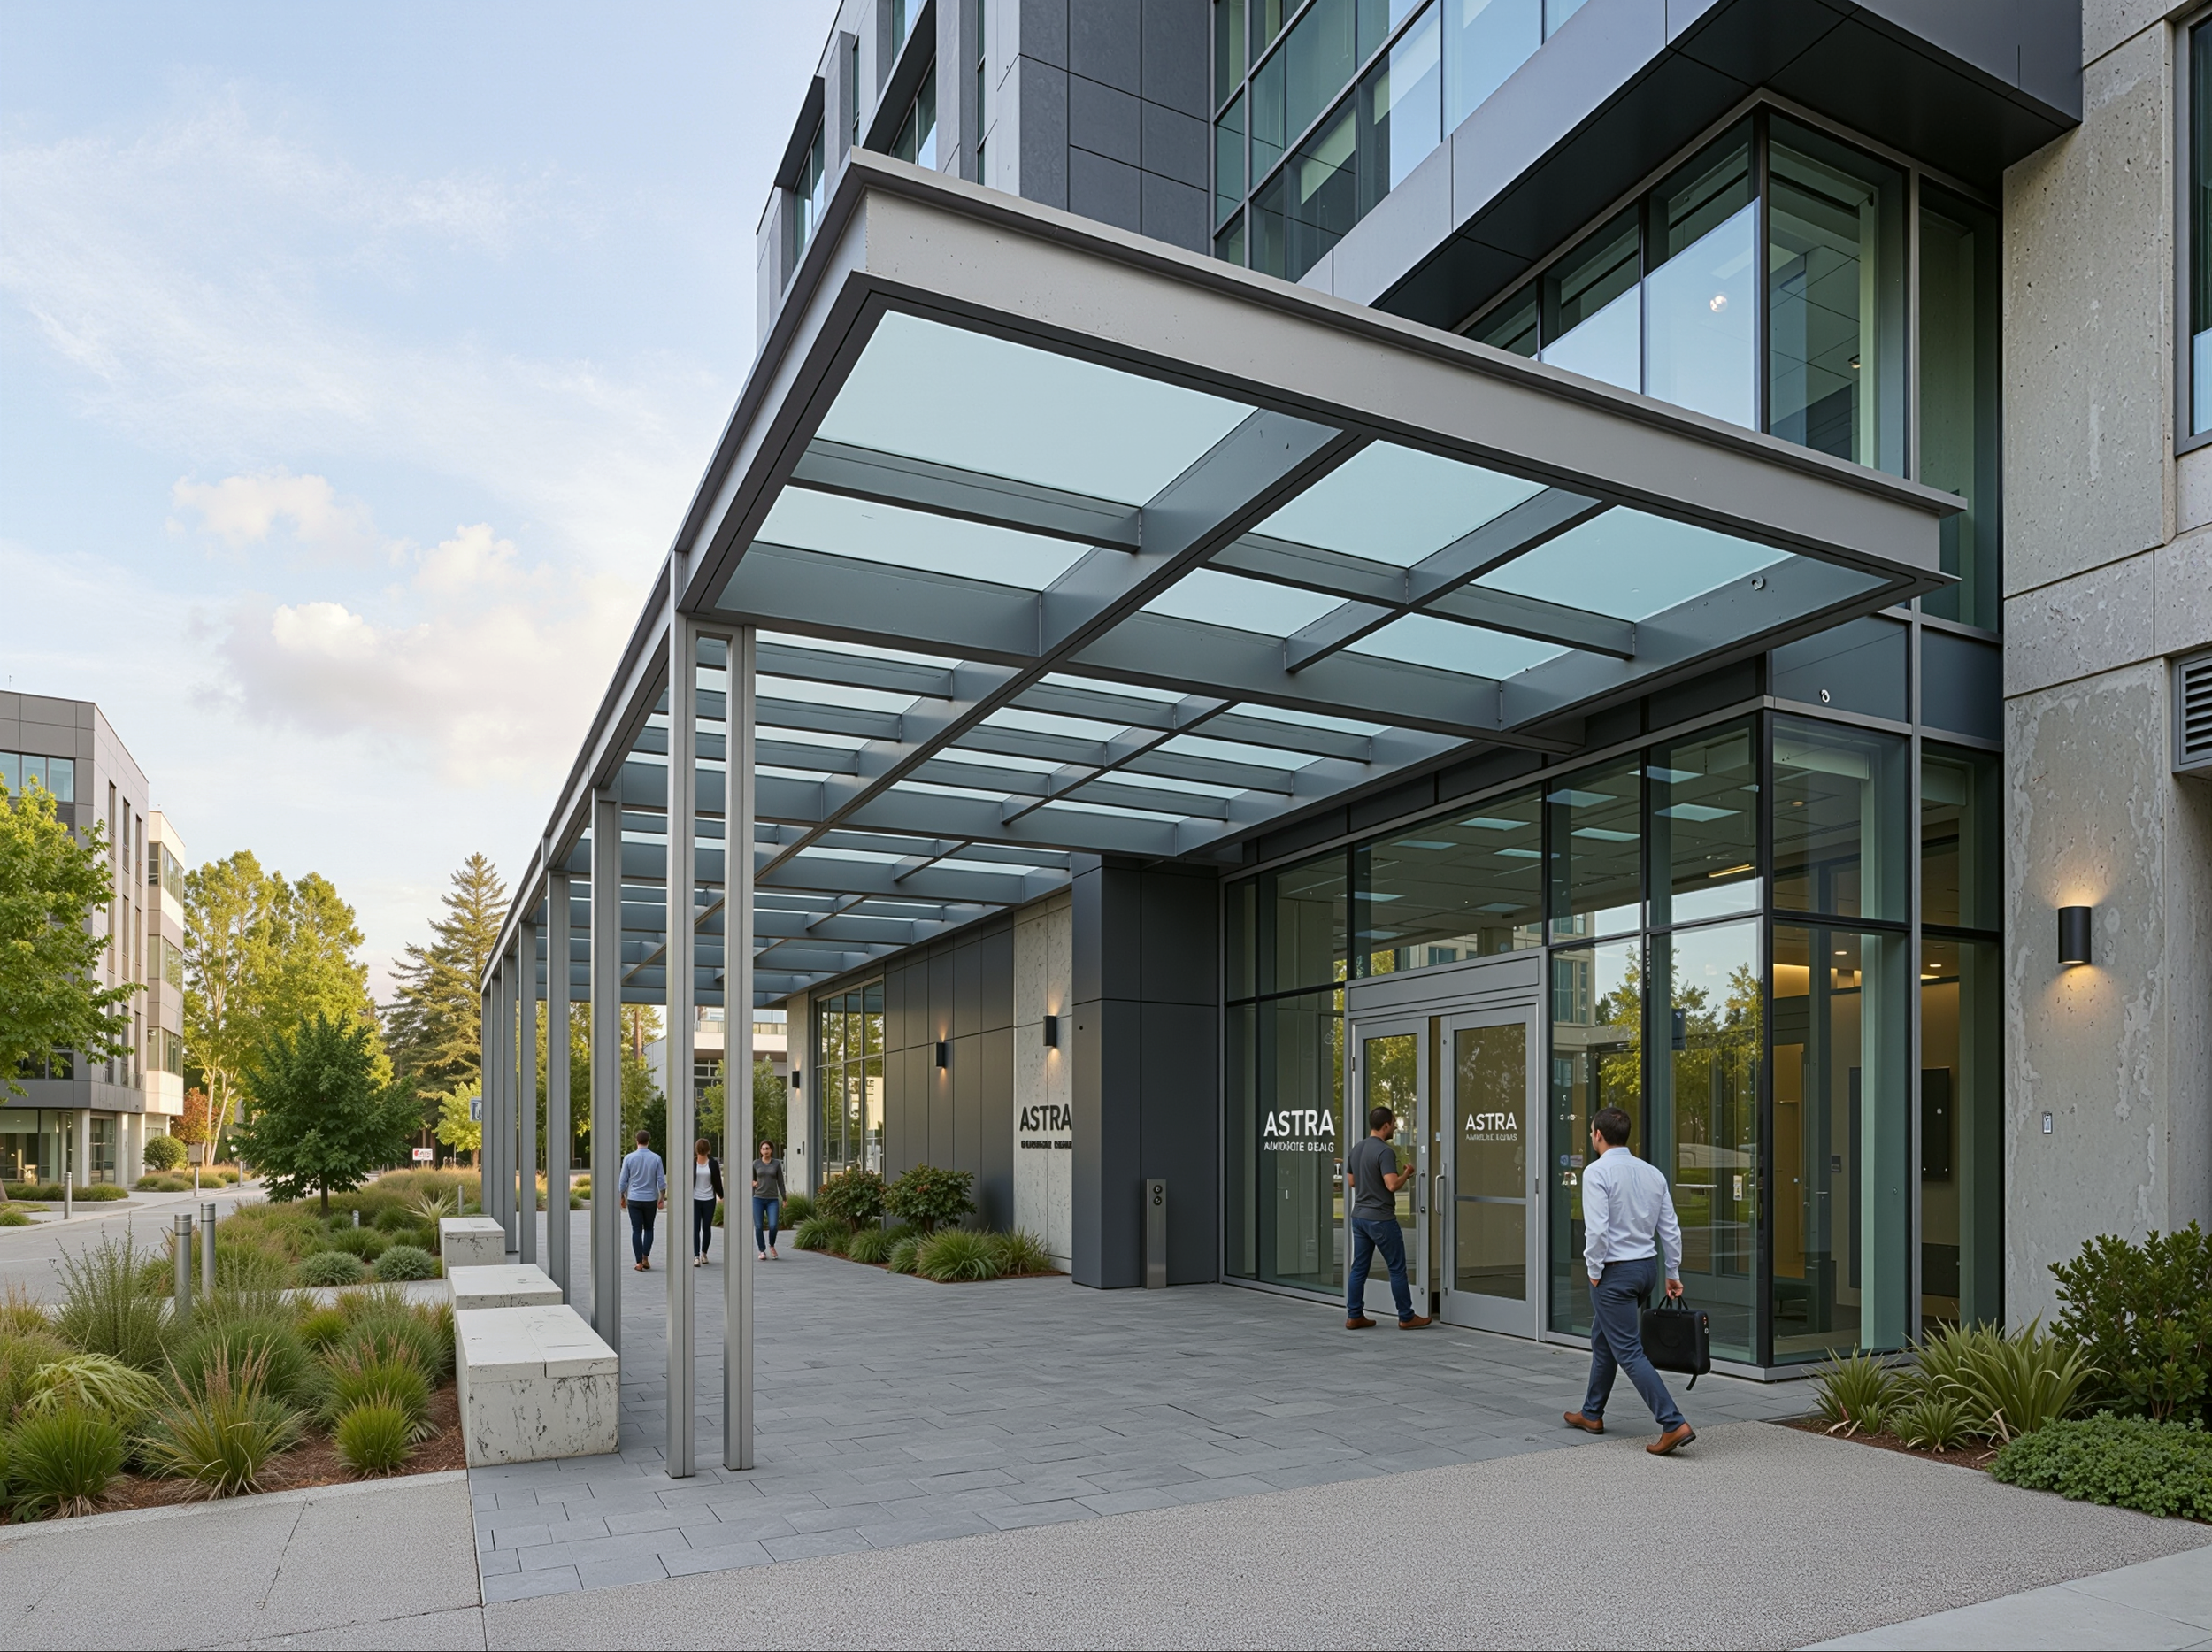
Canopies & Walkways
Structural canopy sections, walkway cover systems, and entrance shelter framing profiles.
| Parameter | Specification |
| Primary Alloys | 6063-T5, 6063-T6 (also 6061-T6 for structural applications) |
| Thermal Break Insert | PA66 GF25 — Polyamide 66, 25% glass fibre reinforced |
| Wall Thickness | From 1.2 mm (nominal minimum for 6063) to 20+ mm |
| Circumscribed Circle Diameter | Up to 350 mm (standard press capacity) |
| Length | Standard 6 m bars; custom lengths to 7 m on request |
| Surface Finishes | Powder coating (QUALICOAT Seaside), anodizing, mill finish, wood effect, shot blast |
| Powder Coat Thickness | 60–80 μm (standard); up to 100 μm on request |
| Dimensional Tolerance | EN 755 / EN 12020 (Class A & B available) |
| Colour Range | Full RAL / BS colour range; custom colours available |
| Certifications | QUALICOAT Seaside, CE Mark, AAMA, ISO 9001:2015 |
Fabricators Choose
CANEX
QUALICOAT Seaside Certified
The highest QUALICOAT level — your profiles meet the most demanding European coastal and harsh-environment coating specifications.
In-House Die Design
We design, manufacture, and own every extrusion die. Fast turnaround on new sections — typically 4–6 weeks from DXF to first sample.
DDP to Your Fabrication Plant
Door-to-door delivery to Europe, North America, and MENA. We manage all customs and freight — you focus on fabrication.
Full Documentation Package
ISO 9001, QUALICOAT, CE Mark, and material test certificates supplied with every shipment for your project approval process.
Fenestration Questions
What aluminum profiles does CANEX supply for architectural systems?
CANEX supplies standard hollow sections, thermal break profiles (PA66 GF25 polyamide insert), and fully custom extruded cross-sections for windows, doors, curtain wall systems, skylights, canopies, shower enclosures, and office partitions. All profiles are available with QUALICOAT Seaside-certified powder coating or anodizing.
Are CANEX architectural profiles QUALICOAT certified?
Yes. CANEX holds QUALICOAT Seaside certification — the highest QUALICOAT level — qualifying our coated profiles for coastal and marine architectural environments. This is issued by Dedal Attestation & Certification.
Does CANEX produce thermal break profiles?
Yes. CANEX manufactures thermal break profiles with PA66 GF25 (polyamide 66, 25% glass fibre) inserts for high-performance windows and doors. These significantly reduce thermal conductivity, helping buildings meet modern energy efficiency regulations.
What alloys does CANEX use for architectural profiles?
CANEX primarily uses 6063-T5 and 6063-T6 aluminum alloys — the industry standard for fenestration and facade systems due to their excellent extrudability, smooth surface finish, and corrosion resistance. 6061-T6 is available for structural applications.
Can CANEX produce custom profile cross-sections?
Yes. CANEX offers in-house die design and manufacture. Submit your CAD or DXF file; our engineers review for extrudability, manufacture the die, and deliver first samples typically within 4–6 weeks.
Does CANEX hold CE Mark certification for aluminum profiles?
Yes. CANEX aluminum profiles carry the CE Mark, confirming conformity with applicable EU product directives and standards — required for structural aluminum profiles on EU construction projects.
Send us your cross-section drawings or system requirements and our team will respond within 48 hours.